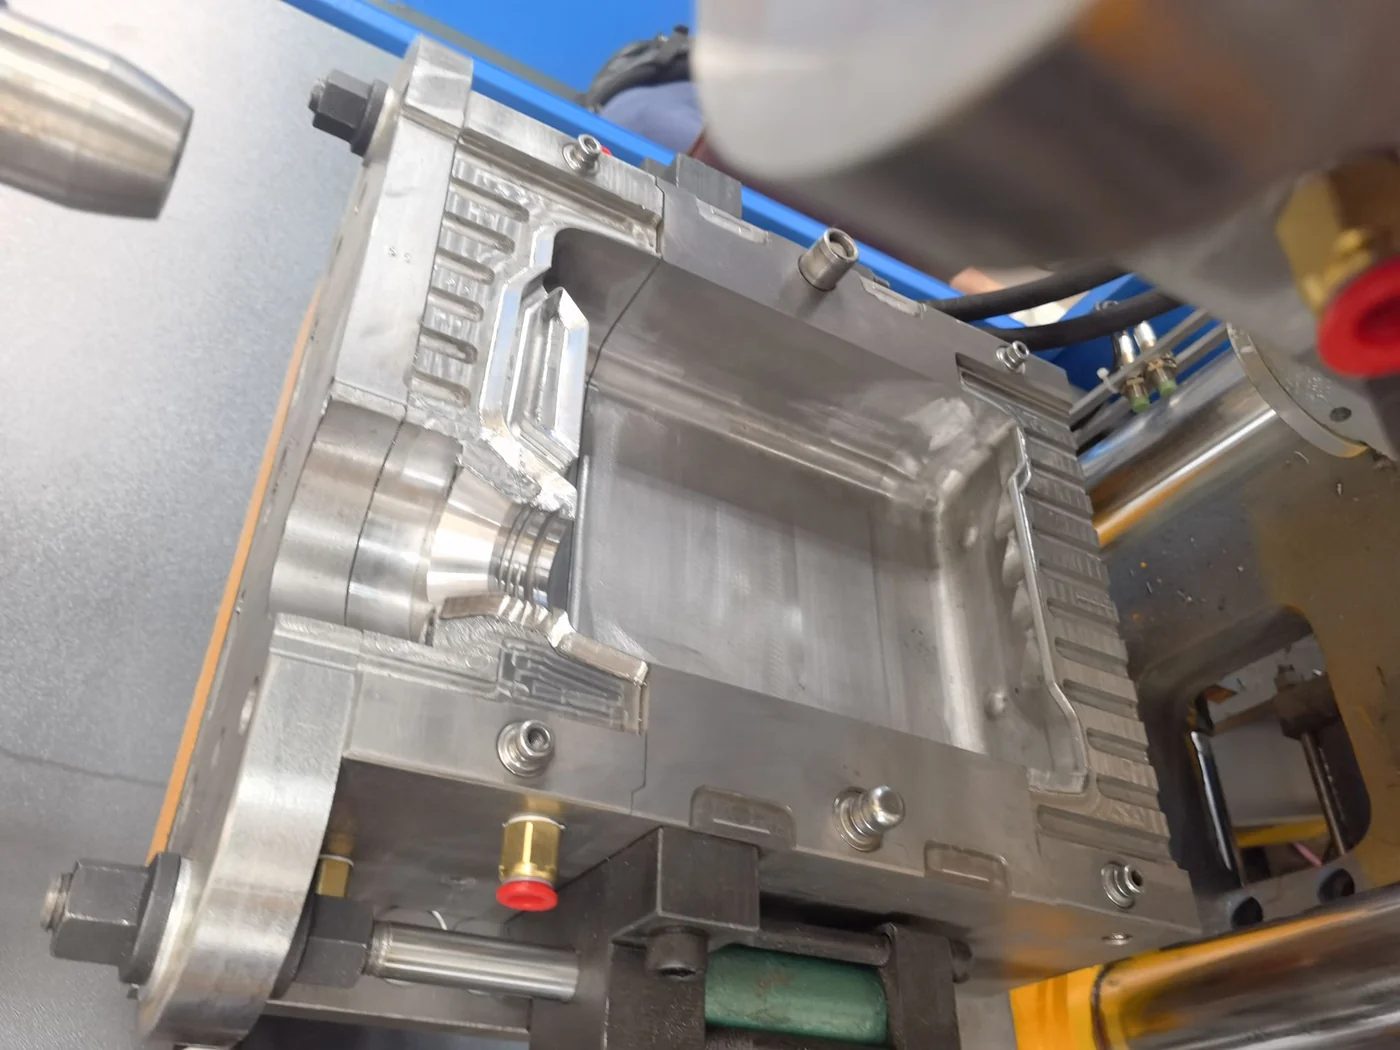
A blow mold is cut once. If the cavity allowance is 2% wrong, every bottle from that tool is 2% wrong — and on a 60 mm neck that is more than a millimetre, enough to change how the cap seals and how the filling line runs. Most of that risk is decided on the drawing, before any steel is removed.
What Shrinkage Rate Goes on the Drawing?
Reference ranges only: HDPE 1.5–3.0%, PP 1.0–2.5%, PETG 0.2–0.6%, PVC 0.3–0.6%. Cavity dimension = finished dimension × (1 + shrinkage). Cut the first cavity from those values, then measure a trial sample and correct the tool once. Resin grade, wall thickness, mold temperature and blow pressure all move the number.
Two different numbers get confused here. Shrinkage is the change between the cold cavity and the cold part; it sets the cavity size. Drawdown is the thinning of the parison wall as it is stretched into the mold; it sets wall thickness. A cavity scaled up for shrinkage does not get thicker walls, and a wall problem is not fixed by changing the allowance.
The allowance is also not one number for the whole bottle. The parison is stretched in two directions, so hoop (diameter) and axial (length) shrinkage usually differ, and the neck — formed against an insert and a blow pin — behaves differently again. A single multiplier is a starting point, not a specification.
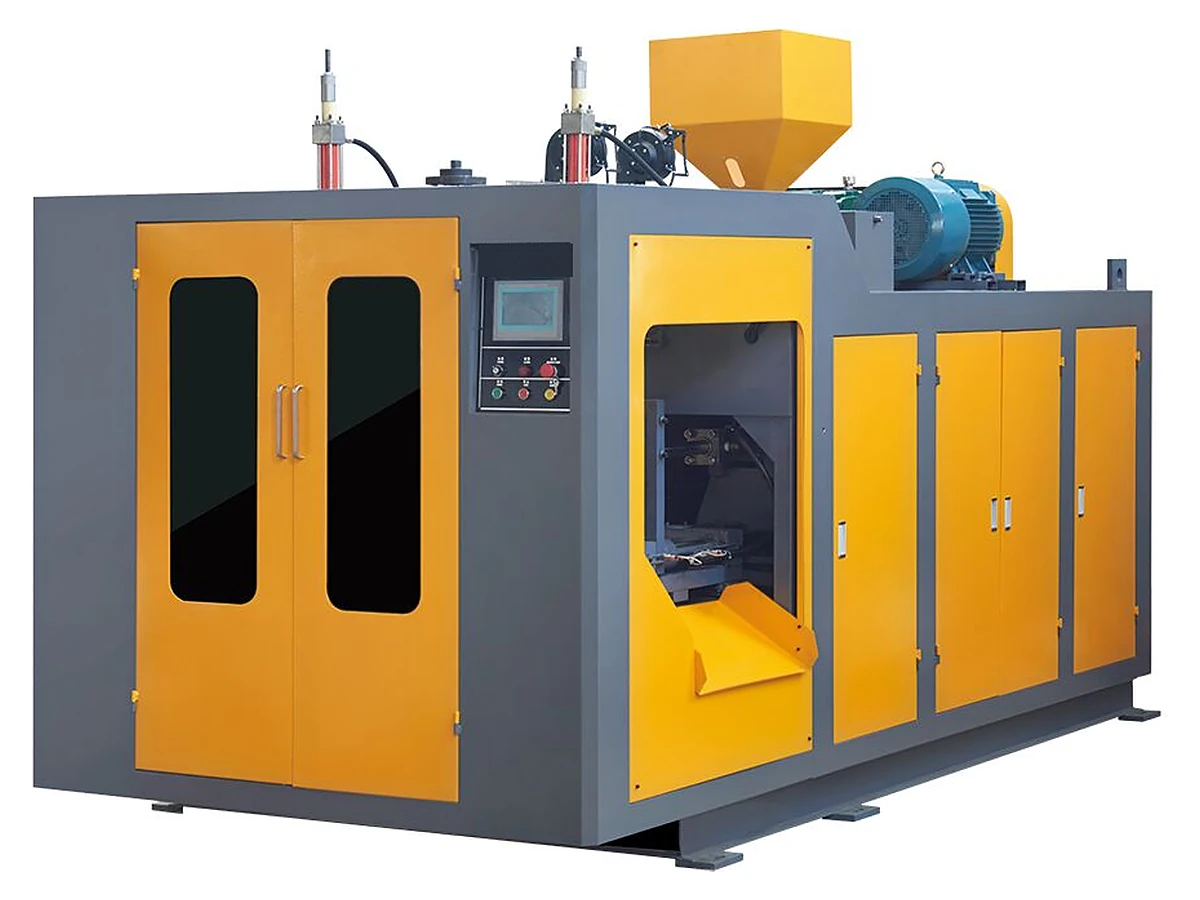
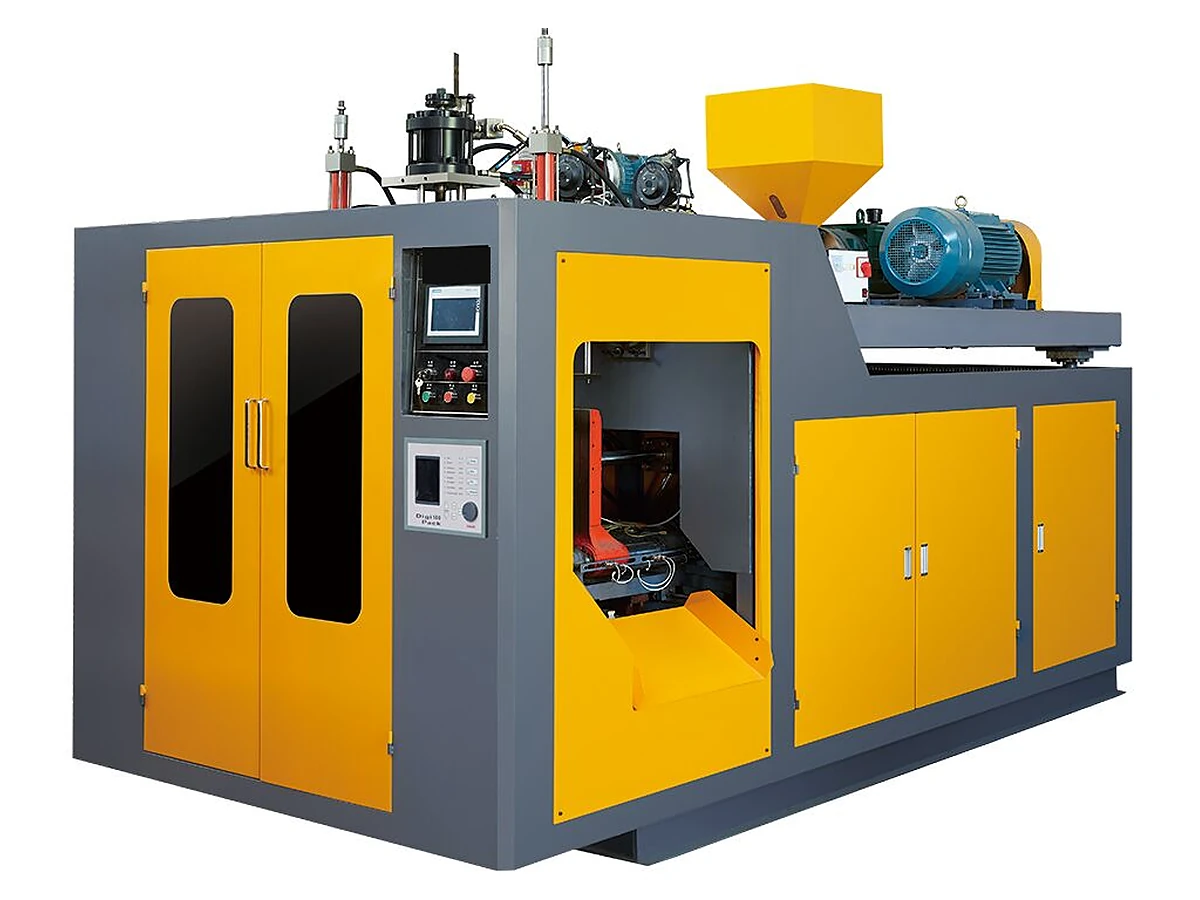
If you are still choosing the machine, themachine structure guideexplains where clamp, extruder and mold sit in the cycle, and thejerrycan mold notescover the neck and handle details that the cavity drawing has to carry.
Reference Shrinkage by Material
These are reference values from general blow molding practice, not an E-SHION guarantee and not a substitute for the resin supplier's data. Use them to set the first cavity drawing, then prove them on a trial.
| Material | Reference shrinkage | What it means for the cavity |
|---|---|---|
| HDPE | 1.5 – 3.0% | The widest and highest band of the common bottle resins. Grade, density and wall thickness push the figure up or down. |
| PP | 1.0 – 2.5% | Lower than HDPE, but more sensitive to mold temperature and cooling time. |
| PETG | 0.2 – 0.6% | Amorphous and close to zero. An HDPE allowance copied onto PETG oversizes the jar. |
| PVC | 0.3 – 0.6% | Low shrinkage, but the heat sensitivity of the resin limits how the tool can be corrected later. |
Swipe the table to see all columns →
Read the table as a band, not a value. A 5 L HDPE bottle with a thick wall and a warm mold sits near the top of its range; the same bottle in a thin wall and a cold mold sits near the bottom. If the resin data sheet quotes a shrinkage figure, that figure comes first — it was measured on a test specimen, not on your container, but it is closer to your grade than a generic table.
Worked Example: 5 L and 20 L Cavities
Cavity dimension = finished dimension × (1 + s), where s is the shrinkage as a decimal. Agree the convention with the mold shop before the drawing is issued; some shops define shrinkage against the mold rather than the part, and the two readings give slightly different multipliers.
A 5 L HDPE bottle at 2.2%, with a 50.0 mm neck OD, 285 mm body length and 120 mm body width:
- Neck OD: 50.0 × 1.022 = 51.1 mm
- Body length: 285 × 1.022 = 291.3 mm
- Body width: 120 × 1.022 = 122.6 mm
A 20 L HDPE container at 2.5%, with a 60.0 mm neck, 420 mm height and 280 mm width, gives 61.5 mm, 430.5 mm and 287.0 mm. The absolute change grows with the dimension: 0.5 mm at the neck, 10.5 mm over the height. Check the neck and the height separately on the trial; do not average them.
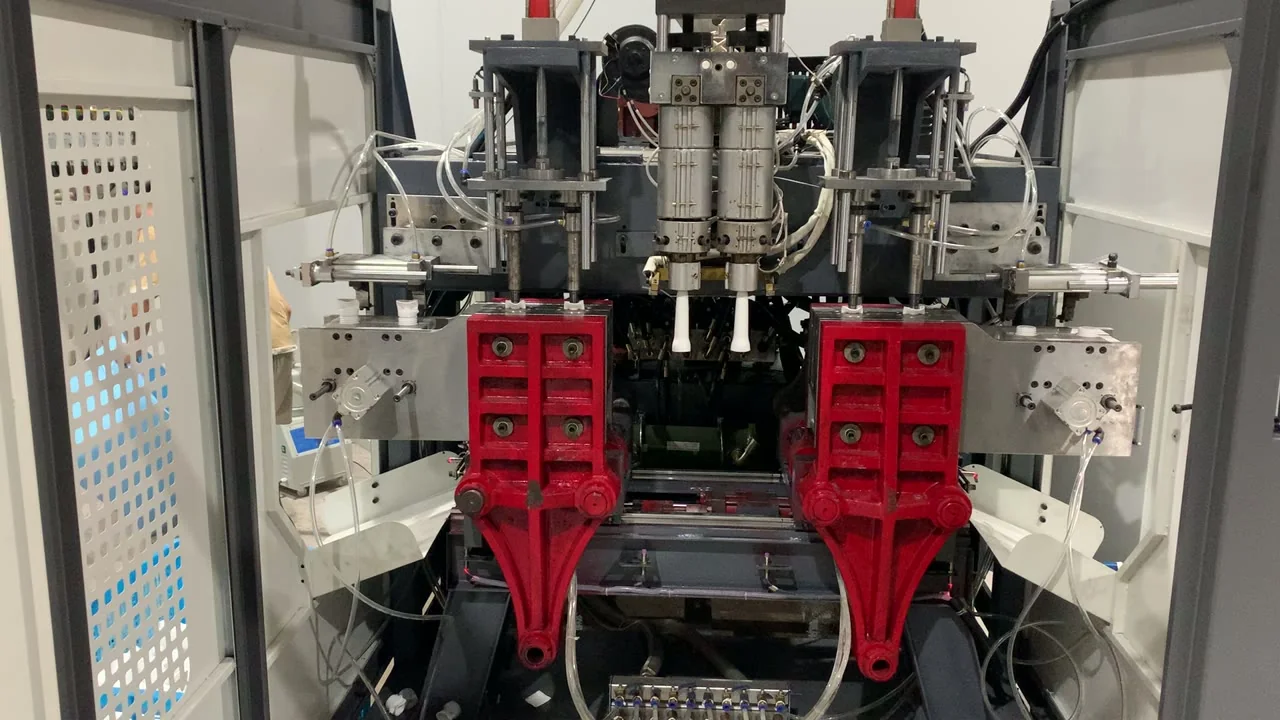
The neck deserves its own note. On these machines the neck is usually formed against a neck insert and a blow pin and then trimmed, so the final bore depends on the insert, the cut and the closure it must take. Use the shrinkage figure to place the insert, then confirm the bore against the closure drawing and the first sample. Do not let a generic 2% decide a dimension a cap has to seal against.
Trial, Measure, Correct Once
A new tool should be treated as a measurement exercise, not a production run. The trial protocol is deliberately narrow: one resin batch, one mold temperature setting, one blow pressure — and a written record of all three.
- Keep five measuring points on every sample: neck diameter in two directions, body diameter in two directions, and overall height.
- Measure 24 hours after ejection, with the part back at room temperature. A part measured hot is still shrinking.
- Write mold temperature, blow pressure, cycle time and resin batch on the same sheet as the measurements.
- Compare the part with the cavity drawing dimension by dimension, not with the nominal bottle on the customer drawing.
- Correct the tool once, in a single pass, after the pattern is clear. Two corrections cost twice and rarely improve the result.
The pattern tells you what to change. If the neck is right and the body is long, only the axial allowance is wrong. If every dimension is out by the same percentage, the multiplier itself is wrong. If the width is right at the parting line and wrong at the base, the cause is cooling or blow pressure, not shrinkage — and recutting the cavity will not fix it. For dimensions that must hold for years, measure the sample again after several days before the final correction is signed off.
What to Send for a Quotation
The cavity allowance is settled before the quotation is final, because it changes the mold drawing. Send these with the enquiry:
- Container drawing with the dimensions that must hold: neck, overall height, body width, label panel.
- Resin grade and the supplier data sheet, including the shrinkage figure the supplier quotes.
- Target weight and wall-thickness range, plus the points where you will measure it.
- Cavity count, expected output per shift, and the closure or filling equipment the neck must fit.
- Destination country, voltage and the control configuration you prefer.
Compare thesingle-station 0–16 L serieswith thedouble-station 0–16 L series, and see1–2 L small bottle productionand25 L lubricant oil bottle productionfor cavity-count and neck practice. Drawings go tocontact.
Source: E-SHION product data. Specifications are subject to change without notice; customization is available.
This guide is written for production and procurement decisions. It uses published figures where available and avoids unverified performance claims.